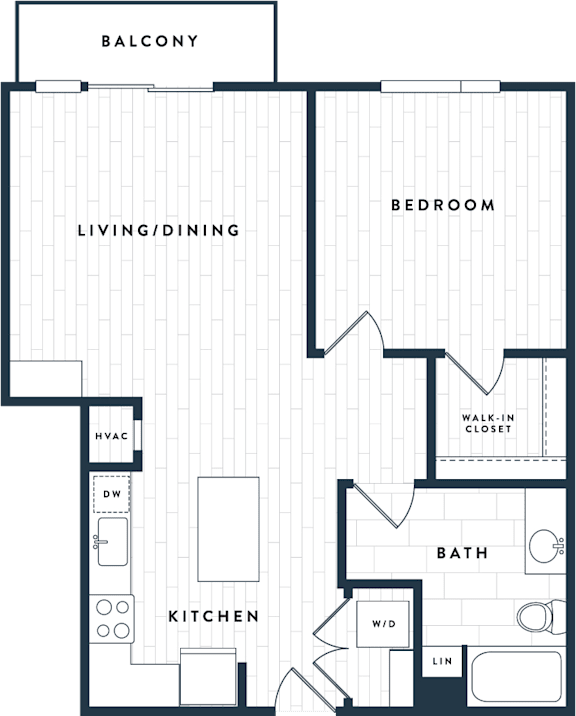
1D
1 Bedroom | 1 Bathroom
1 Bedroom
1 Bathroom
Up to 854 Sq. Ft.
Pet Friendly
Features & Amenities
- Stunning granite countertops
- Ceramic tile backsplashes in kitchen
- Brushed nickel fixtures
- Glass-top stoves
- Stainless steel Energy Star appliances
- Large 21 cubic feet refrigerators
- Energy efficient, double pane windows
- Wood-style flooring and lush carpeting in bedrooms
- In-home front-load laundry
Call for details
Have a question?
How can we help you?
Floor Plan Video
Floor Plan Virtual Tour
Prices and special offers valid for new residents only. Pricing and availability subject to change at any time.
*Pricing and availability are subject to change. Rent is based on monthly frequency. Additional fees may apply, such as but not limited to package delivery, trash, water, amenities, etc.
**Floor plans are artist’s rendering. All dimensions are approximate. Actual product and specifications may vary in dimension or detail. Not all features are available in every apartment. Prices and availability are subject to change. Please see a representative for details.
An easier, more affordable way to meet move in requirements.
We have partnered with Jetty to meet your move in requirements with a small monthly or one-time payment. To learn more and satisfy your move in requirements after you have been approved, please click the link below.
Get Jetty
Total Monthly Leasing Price
Base monthly rent
Utilities and services
Total Monthly Leasing Price
1D Photo Gallery
Floor Plan Images